Tourist Structure Project with Olive Grove View, 2 km from the Sea
Apulia-Puglia, Brindisi
€640,000 ID: 178967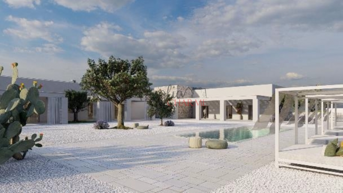
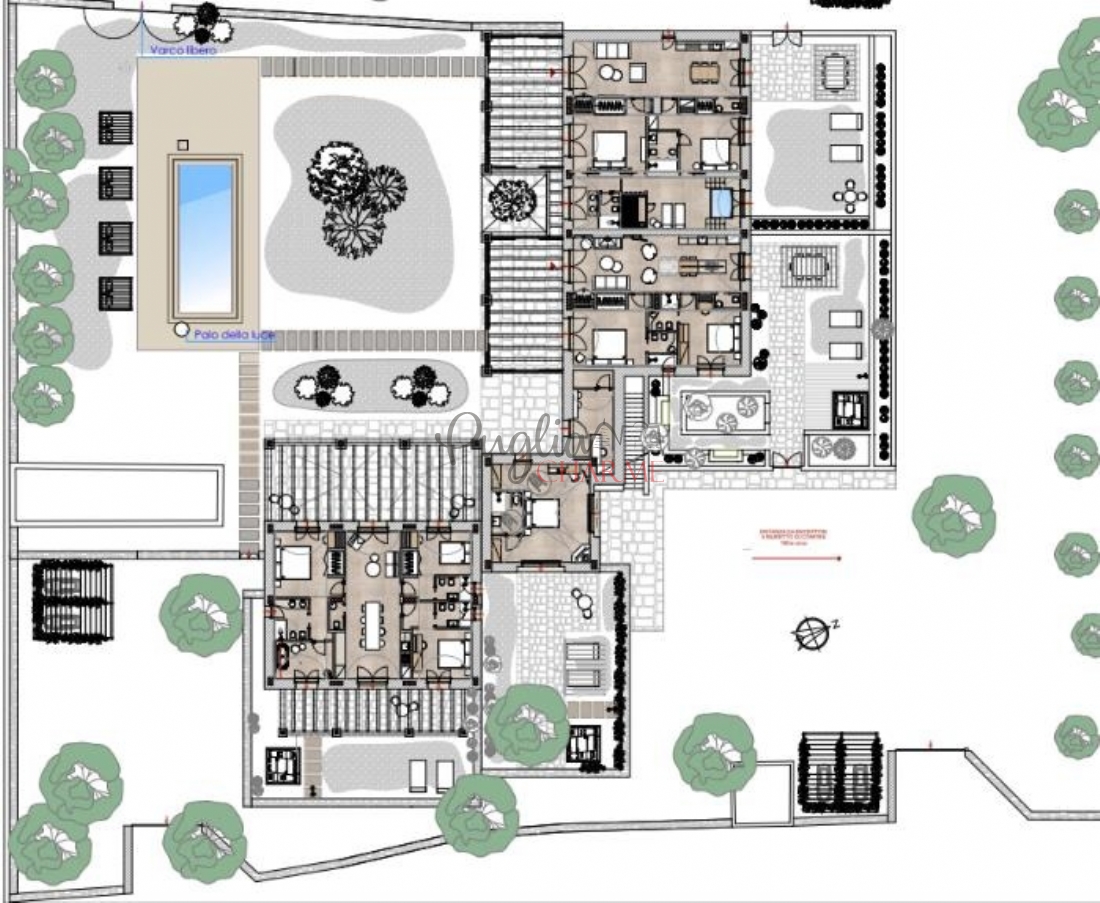
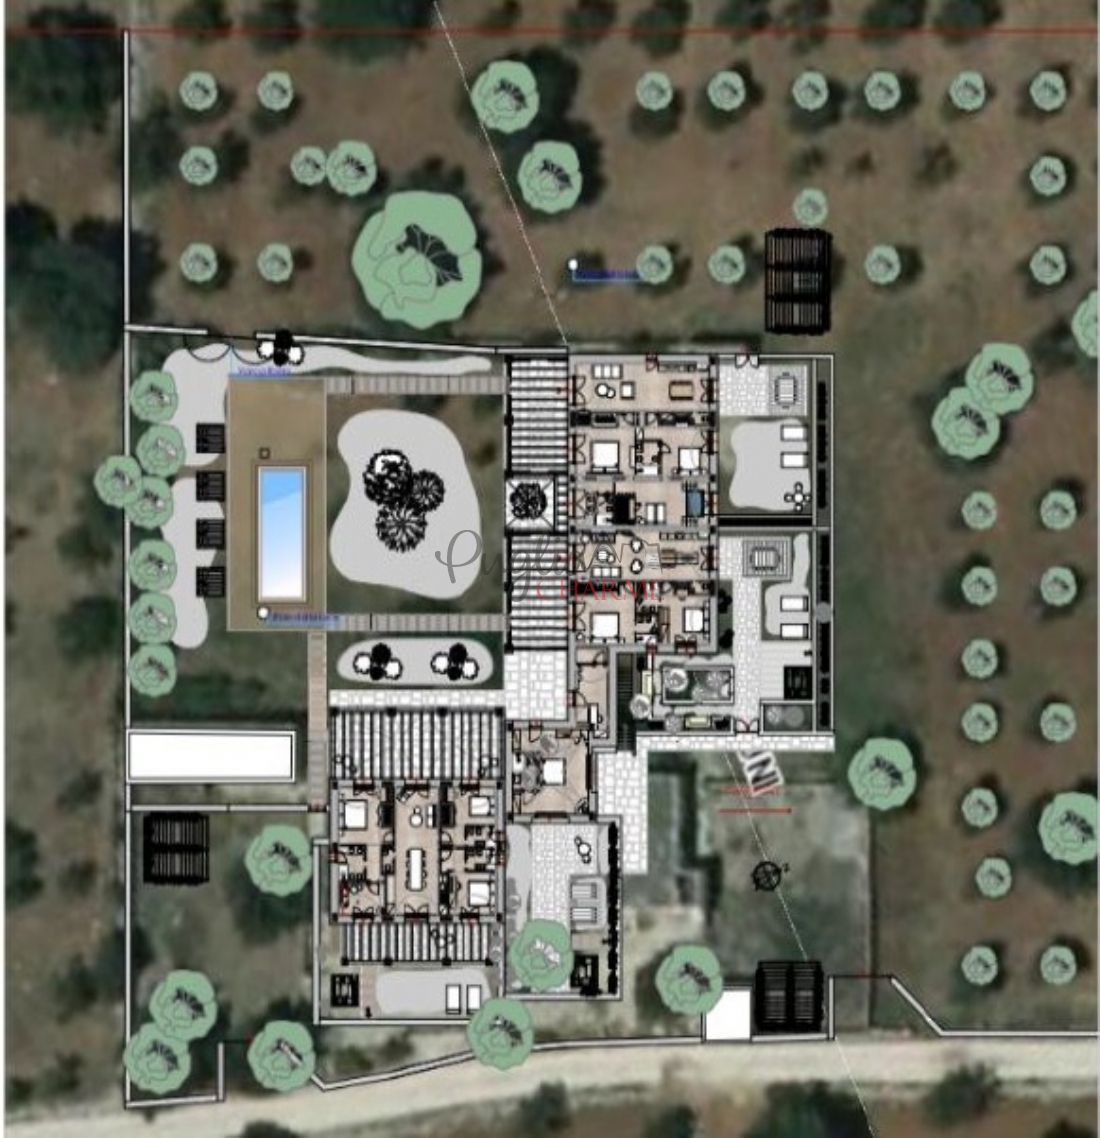
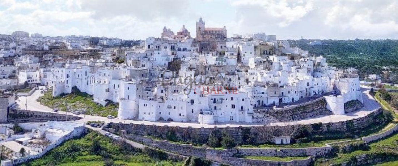
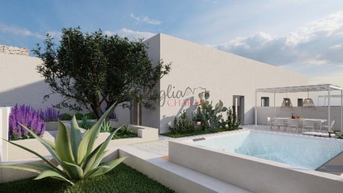
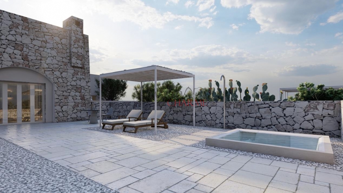
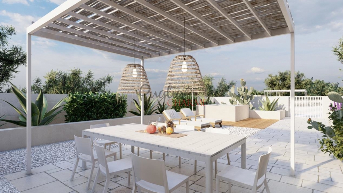
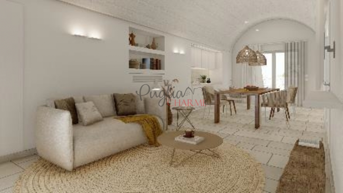
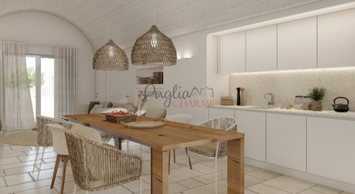
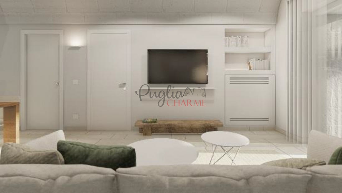
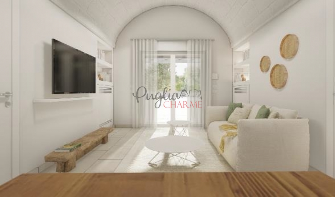
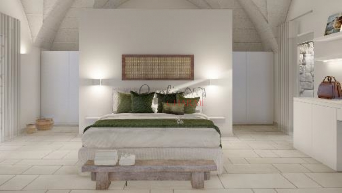
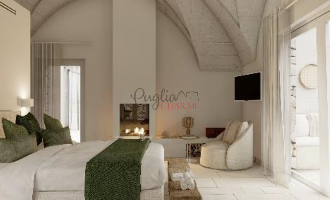
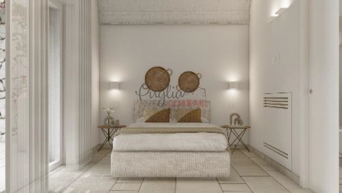
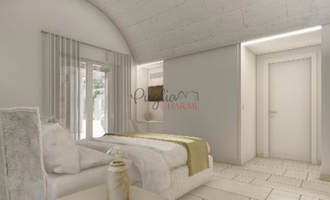
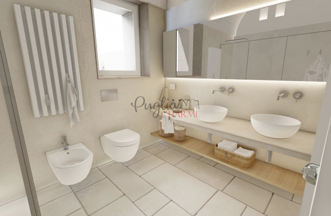
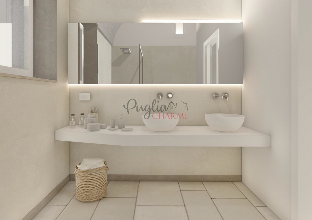
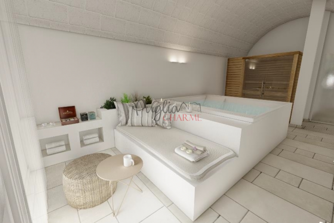
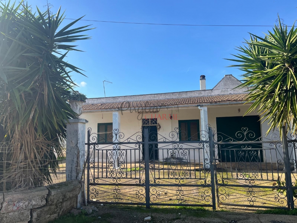
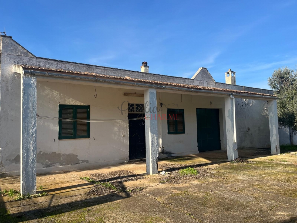
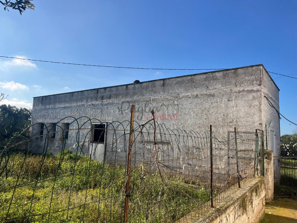
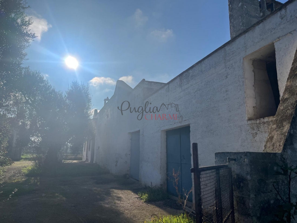
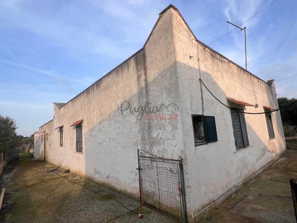
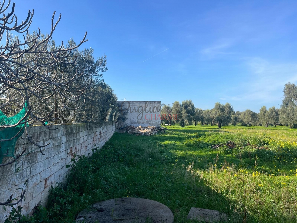
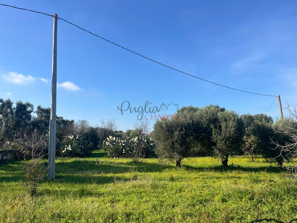
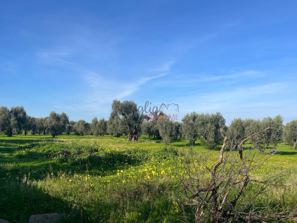
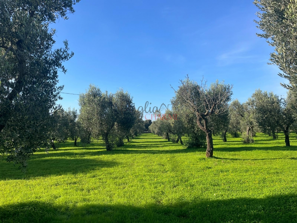
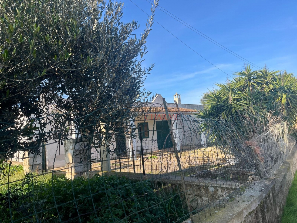
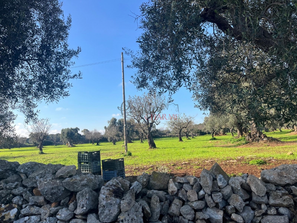
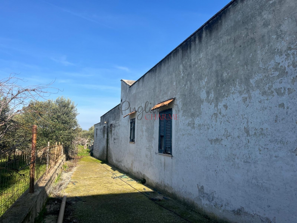
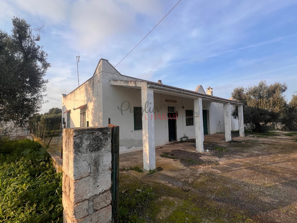
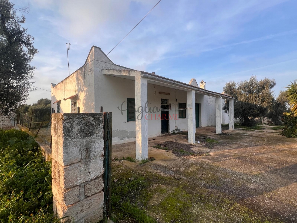
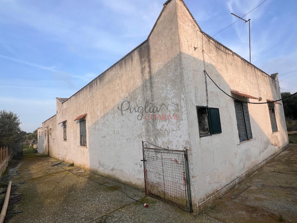
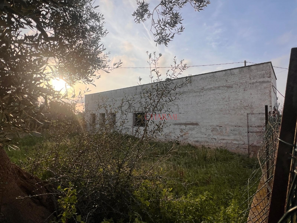
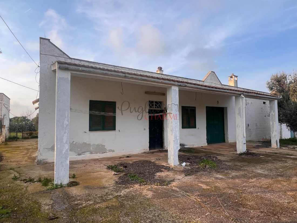
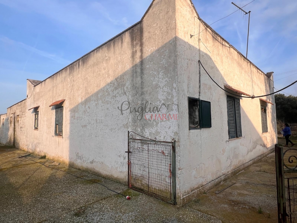
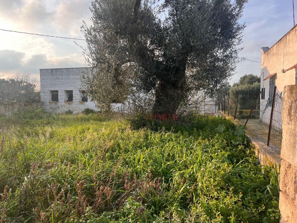
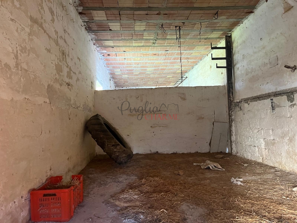
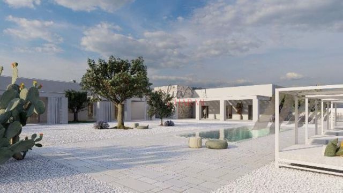
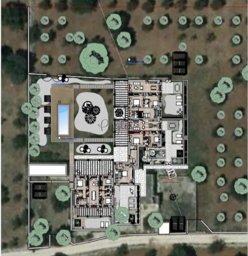

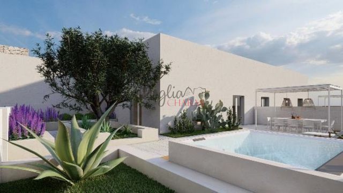
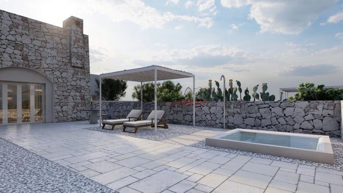
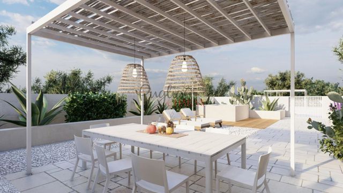
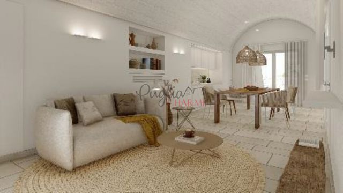
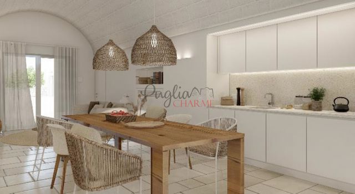
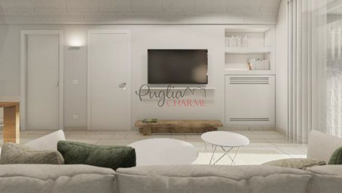
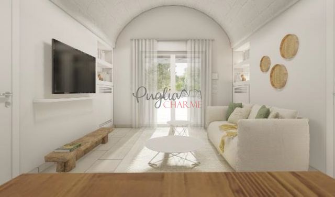

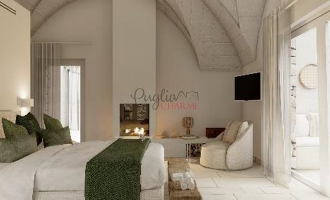
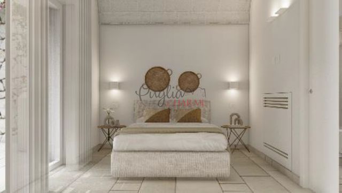
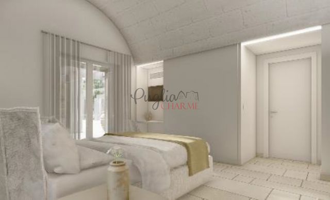
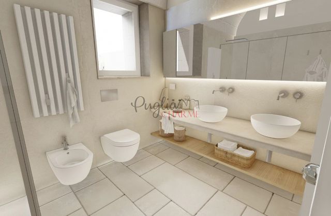
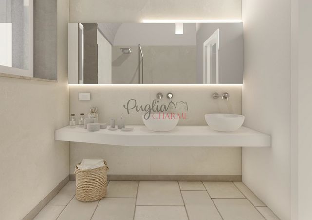
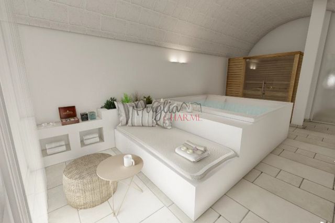
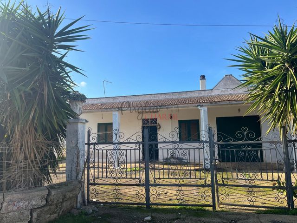
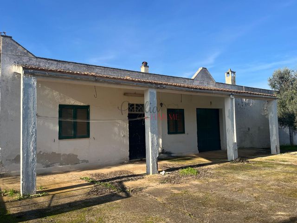
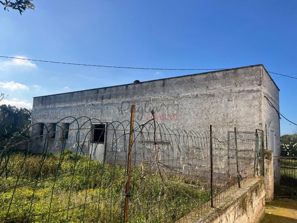
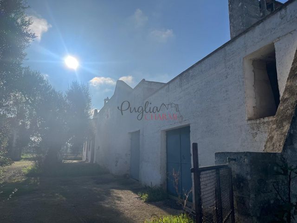
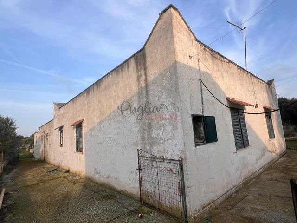
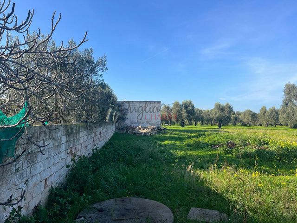
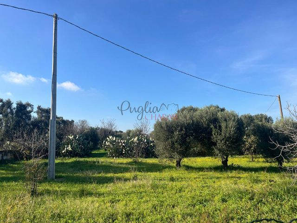
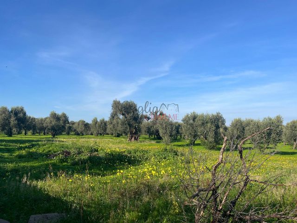
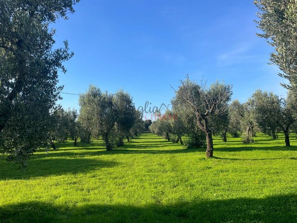
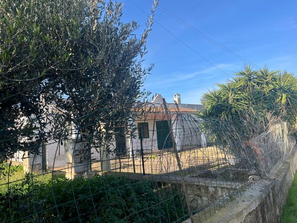
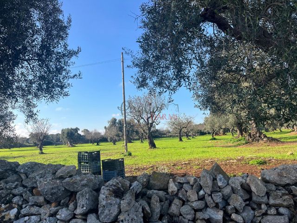
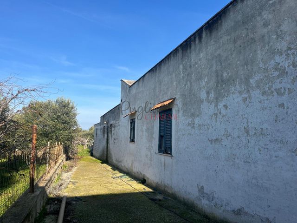
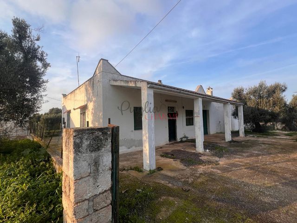
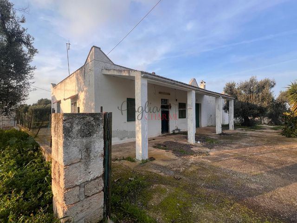
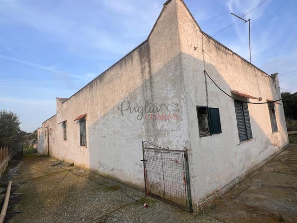
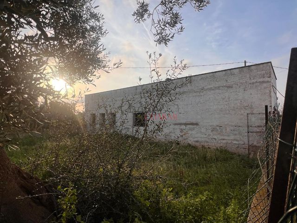
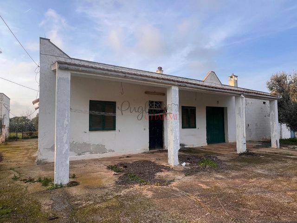
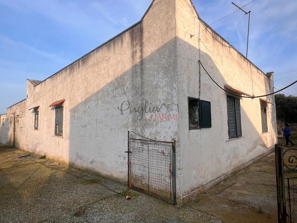
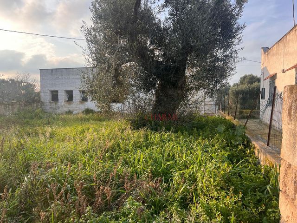
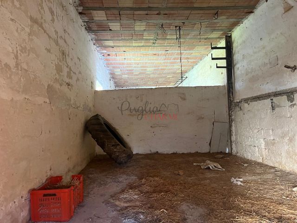
For sale in the Ostuni area, approximately 2 km from the sea and 5 km from Ostuni, immersed in a natural setting characterized by centuries-old olive groves and Mediterranean vegetation, is a beautiful and unique project for the construction of a tourist facility.
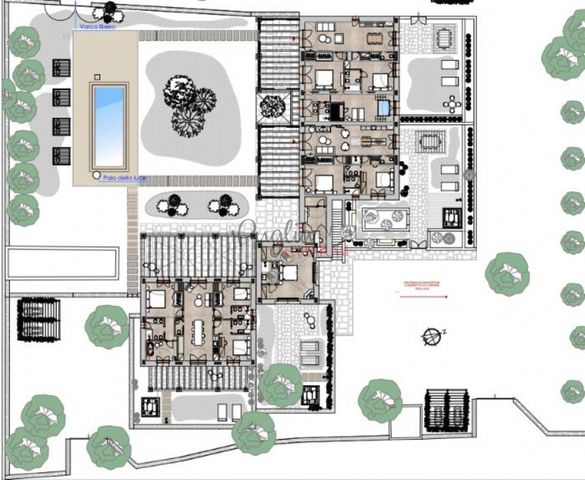
The project covers a total area of approximately 3 hectares and involves the construction of an exclusive tourist residential complex, consisting of three independent apartments and one wheelchair-accessible suite, for a total buildable area of approximately 484 square meters.
The entire resort will be surrounded by dry stone walls, in keeping with the local architecture.
The complex will include a 15 square meter reception area and common areas dedicated to outdoor use, integrated into a natural and harmonious landscape.
Apartment 1
116 sq m surface area including internal
walls
And 145 sq m with
Commercial Area*
- 3 bedrooms
- 3 bathrooms
- 1 living room/kitchen
- sauna + relaxation area
Apartment 2
87 sq m surface area including internal
walls
And 105 sq m with
Commercial Area*
- 2 bedrooms
- 2 bathrooms + 1 half bathroom
- 1 living room/kitchen
Apartment 3
125.26 sq m surface area including
internal walls
And 151.44 sq m with Commercial Area*
- 2 bedrooms
- 2 bathrooms + 1 half bathroom
- 1 living room/kitchen
- sauna + relaxation area
Apartment 4
38 sq m surface area including
internal walls
And 54 sq m with
Commercial Area*
- 1 suite
- 1 bathroom
Reception: approximately 15 sq m
Each apartment is Featuring:
- Private garden with a hot tub and solarium
- A roof structure with a table and chairs for
outdoor socializing
- Private parking for two cars
- Private entrance
Shared spaces:
- Pool area (approximately 40 square meters) + solarium
- Laundry area with a washing machine and dryer
Project complies with current urban planning, building, and landscape regulations.
Guaranteed accessibility for people with reduced mobility.
Construction of a well (tapping into the underlying aquifer) and a reverse osmosis system for the treatment and recovery of water needed for all services.
* Rooftop photovoltaic system to reduce/autonomous electricity consumption – planned power of 30 kWh
* LED lighting in line with the philosophy of optimizing energy consumption
* Insulation – all apartments will be designed with particular attention to insulation
* Use of aluminum and wood double-glazed windows (Internorm)
Wellbeing & Comfort
* Rooms equipped with VMC (Controlled Mechanical Ventilation System) to maintain constant air quality
* Extensive use of glass to enhance the view of the gardens and olive grove
* Advanced home air conditioning systems: Air conditioning (inverter machines – hot/cold) and underfloor heating
* Mosquito nets
Services
* Connection – Wi-Fi coverage is planned inside the apartments and outside the resort in the areas Shared
* Use of home automation systems to manage systems and appliances
Disability
* The design also took special care of guests with disabilities
-
Details
- Note by advertiser
- Prime Location
- Property Type
- Apartment(s)/flat
- Status
- New (ready)
- Category detail
- Residential land
- Commerce category
- Multi Family/Household
- Stories / levels
- 1
- Total living m2
- 484 m²
- Plot size m2
- 30,000 m²
- Grounds HA or legal
- Newly Built Property
- Scenery
- Countryside
-
Special features
- Fruit trees
-
Services in the area
- Supermarket 5 km
- Dining out 5 km
- Primary school 5 km
- Hospital 5 km
- General Practioner 5 km
- Dental service 5 km