Elegant 6-Bedroom Historic Property for sale with Pool. Cosne d'Allier
Auvergne, Allier (3)
€399,753 ID: 179828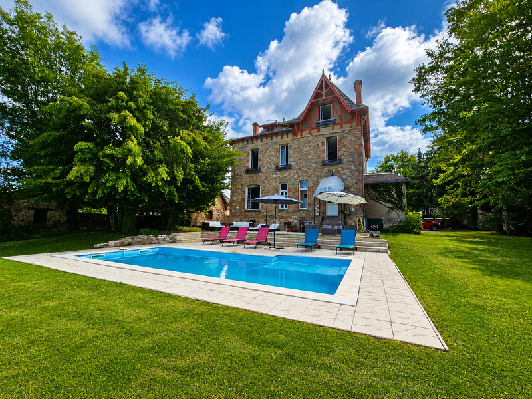
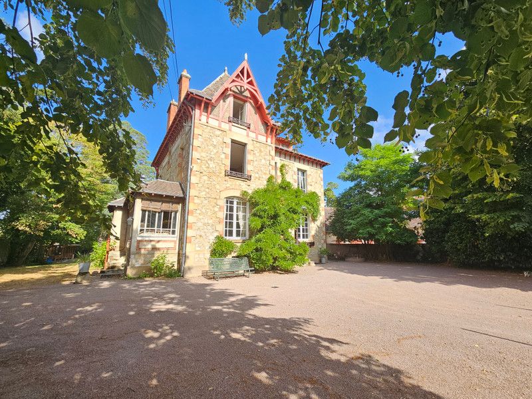
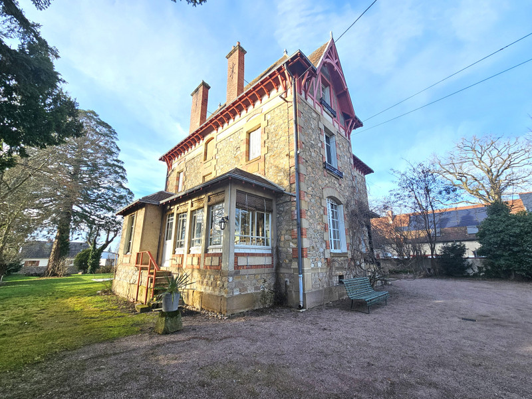
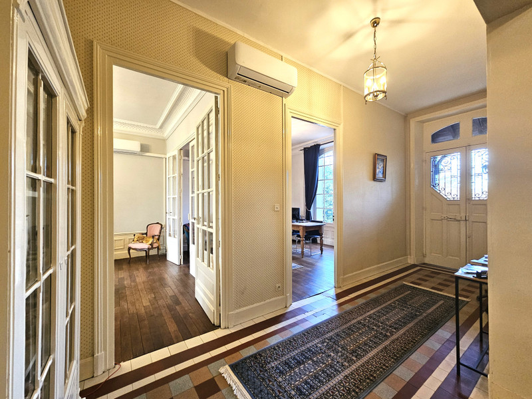
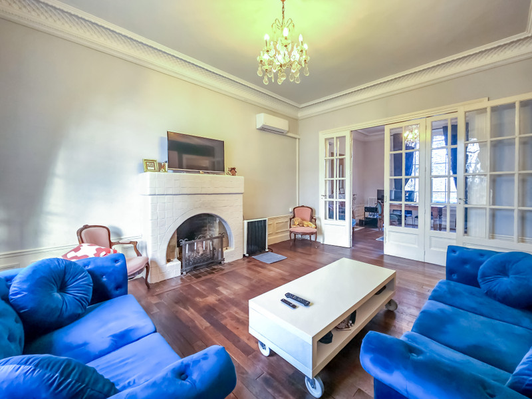
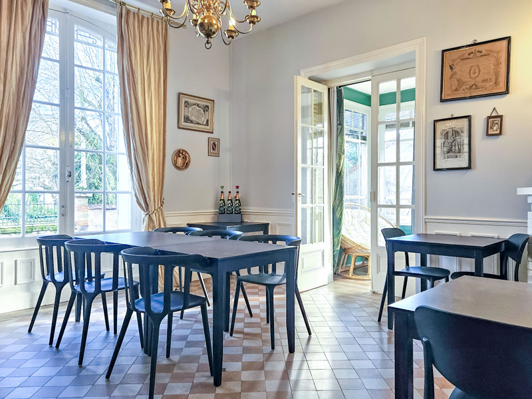
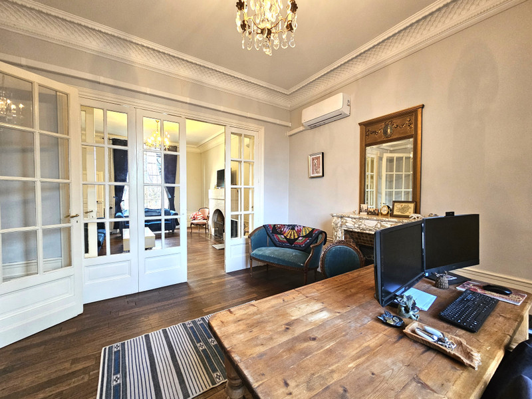
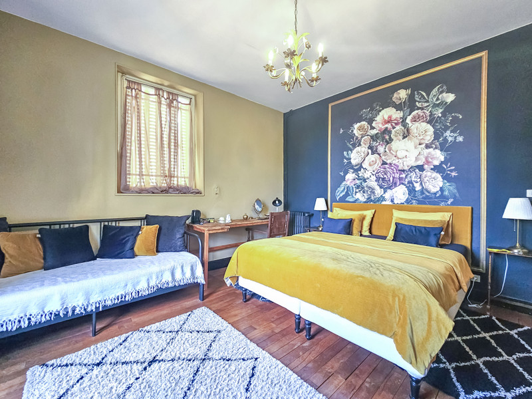
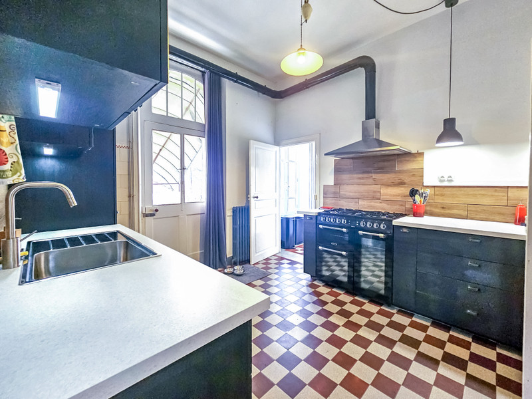
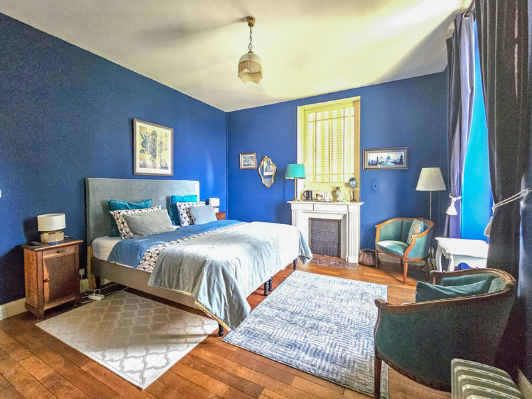
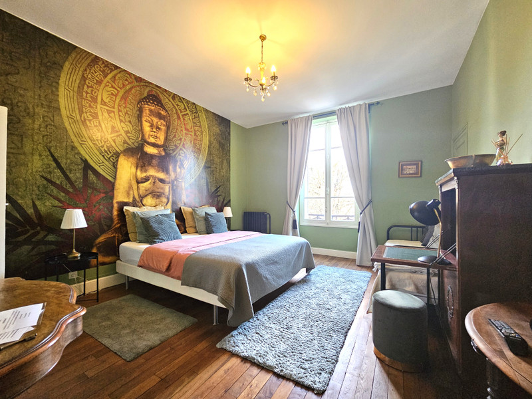
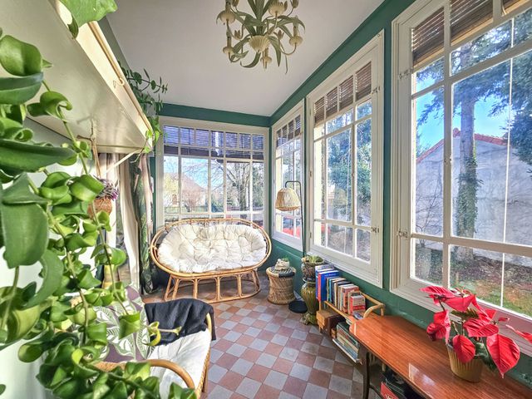
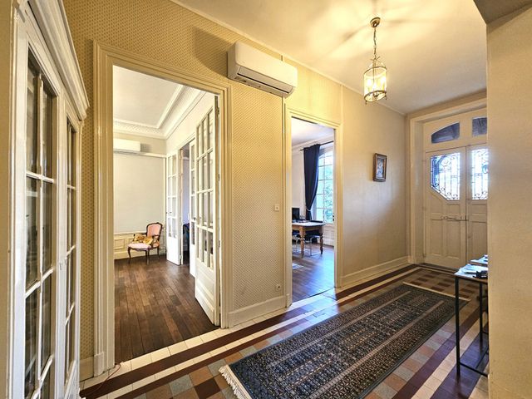
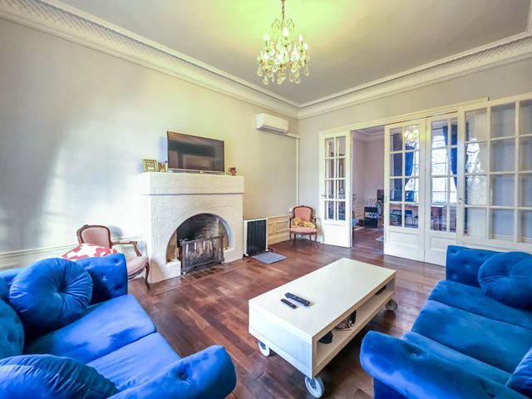
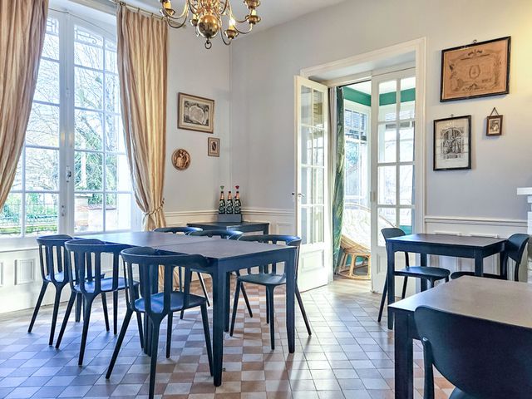
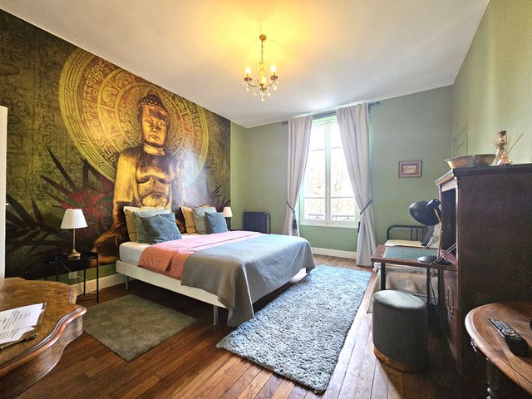
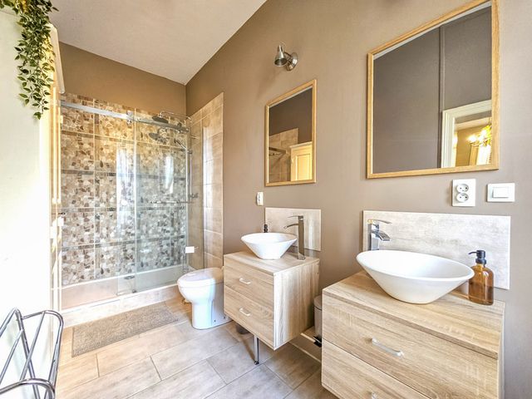
This elegant historic property is located in a charming market town in the Allier department, offering local shops, schools, and healthcare facilities.
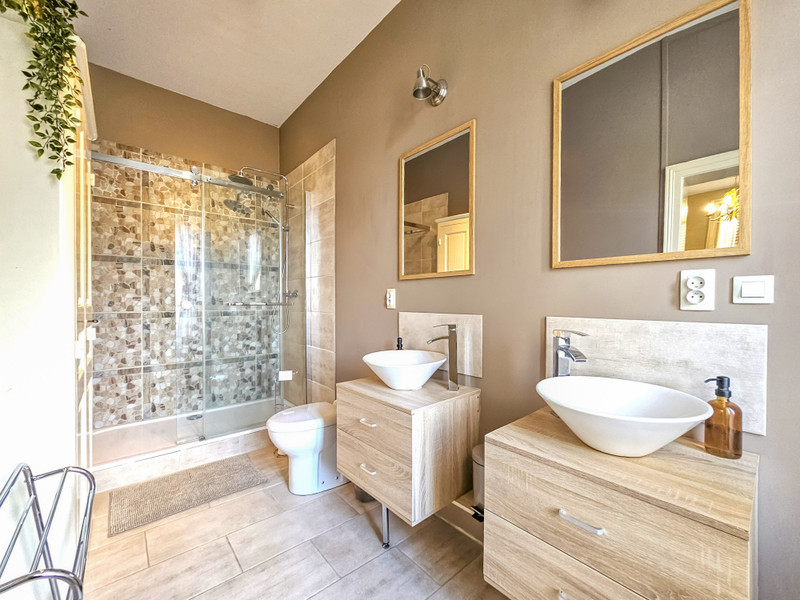
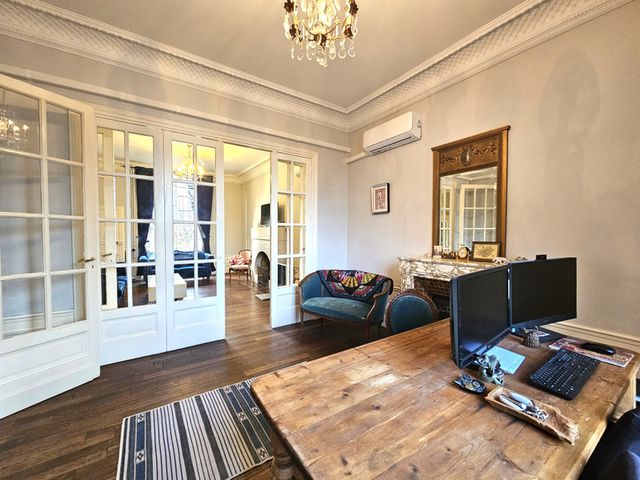
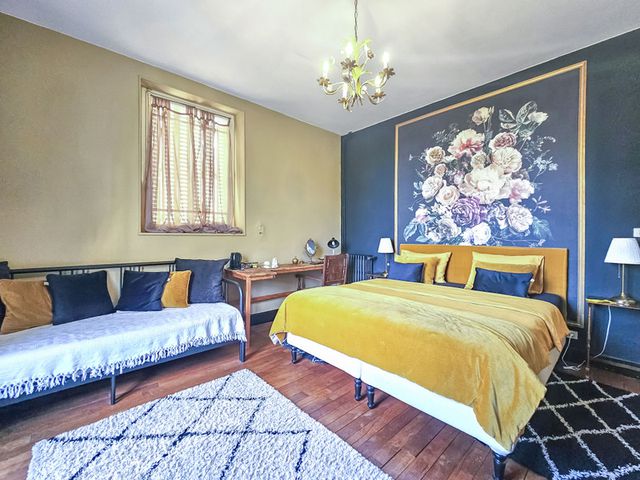
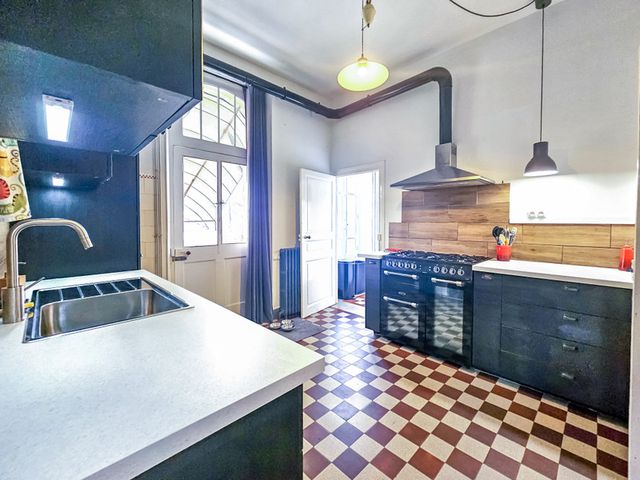
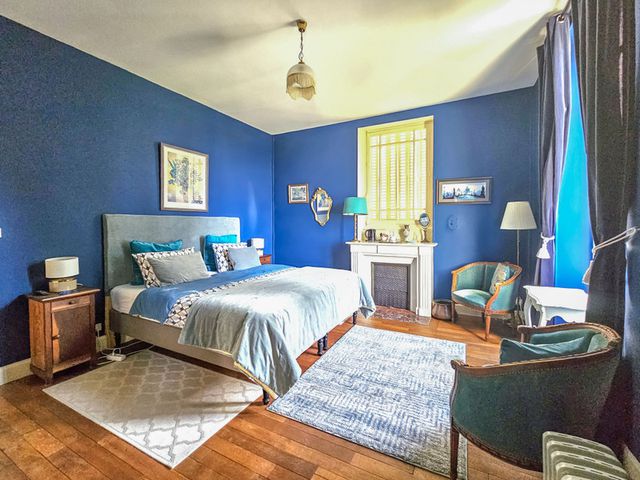
The house features 6 spacious, beautifully decorated bedrooms with en-suite bathrooms, bright reception rooms with original wooden floors, high ceilings, and large windows, a dining room, orangerie, office, fully equipped kitchen, and a laundry room.
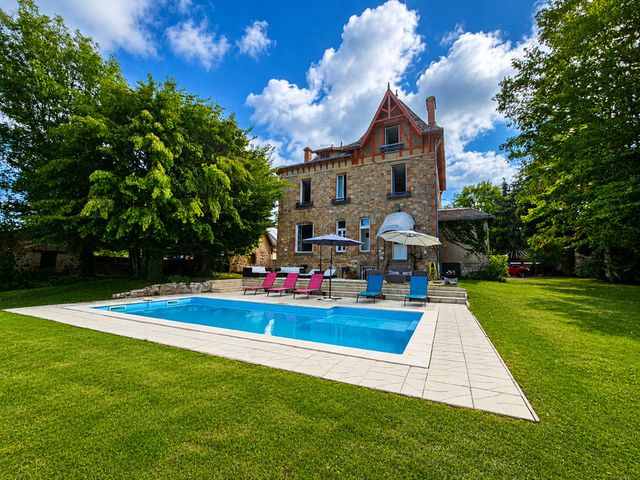
Outside, the property boasts a garden surrounding the house, a terrace, swimming pool, gazebo, and parking, all set in a peaceful countryside environment.
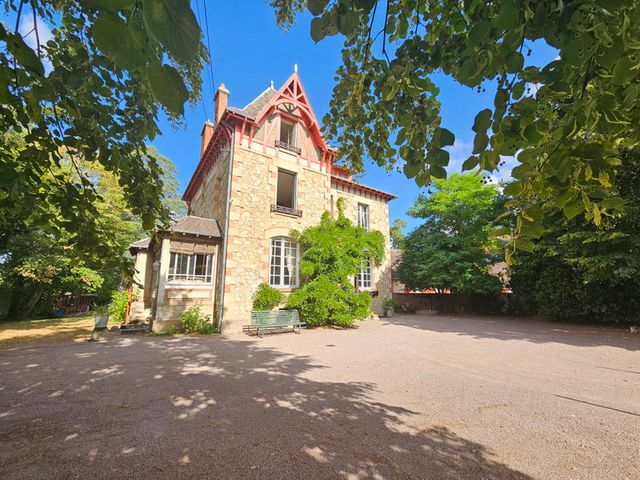
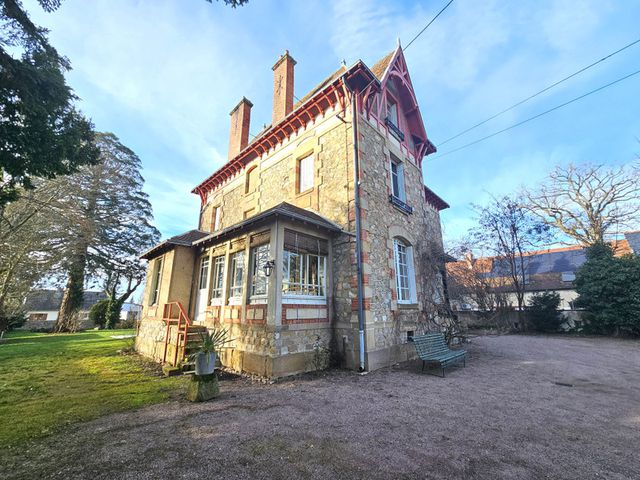
This elegant historic property in Cosne-d’Allier offers generous volumes. Currently operated as a chambre d’hôtes, the house features spacious, well-appointed rooms, many with original wooden floors, high ceilings, and large windows.
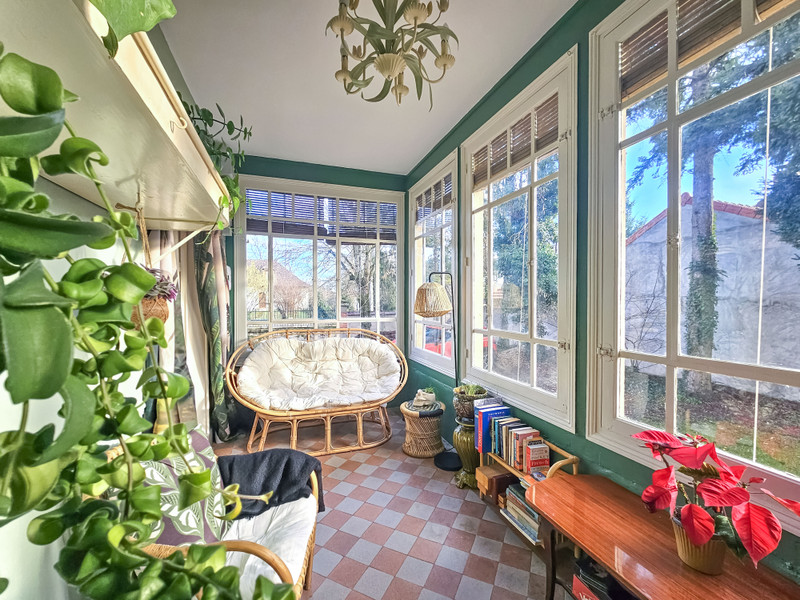
The ground floor opens onto a large entrance hallway with guest toilet. Living spaces include a double lounge, arranged as a 16m² office and a 22m² lounge, both light-filled and elegant. A 20m² dining room provides an excellent entertaining space, complemented by a 10m² orangerie. The 12m² kitchen is supported by a 9m² back kitchen/storage area, and a 7m² laundry room with large sink, offering excellent functionality. Door leads to the garden terrace.
The first floor accommodates four beautifully decorated guest rooms, all spacious and bright. The Blue Room (17m²) with en-suite shower room is west-facing, while the Gold Room (20m²) and Green Room (19m²) are east-facing and benefit from en-suite shower rooms. The Chestnut Room (12m²), also west-facing, includes a shower and washbasin, with a separate WC accessed from the hallway.
The second floor offers additional versatile accommodation, including the Silver Room (13m²) with en-suite shower room, a large 30m² owner’s bedroom with en-suite bathroom featuring both shower and bath, an 11m² dressing room that could easily be converted into an additional bedroom, and multiple storage closets, one housing a second hot water tank.
The basement comprises a large workshop housing the pool filtration system (cartridge filter), a cellar, boiler room, extensive storage areas, and a large hot water tank, with direct access to the garden.
Outside, the garden surrounds the house, offering a terrace, swimming pool, covered seating area, gazebo, well, and front yard parking. The property is connected to mains drainage.
________________________________________
Location & Surroundings
The property is ideally located in Cosne-d’Allier, a charming market town in the Allier department,
The surrounding countryside is peaceful and green,
------
Information about risks to which this property is exposed is available on the Géorisques website : https://www.georisques.gouv.fr
-
Details
- Property Type
- Manor/Mansion/Estate
- Status
- Good
- Category detail
- B&B-Gites-Camping
- Total living m2
- 230 m²
- Plot size m2
- 1,851 m²
- Grounds HA or legal
- Grounds 0-1 HA
- Sewage
- Mains
-
Room information
- Total number of rooms
- 10
- Bedrooms
- 6
- All bathrooms
- 6
-
Special features
- Swimming pool
- Broadband internet