Stunning riverside property with 3 houses on 2,5 ha for sale. Creuse
Limousin, Creuse (23)
499.900 € ID: 178794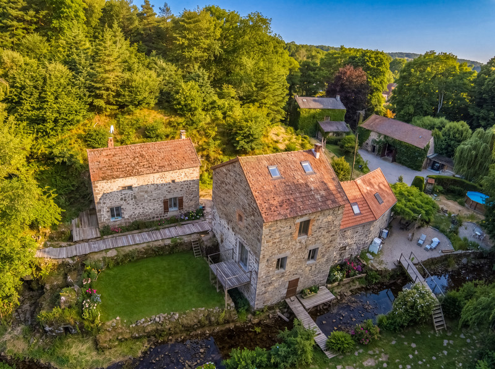
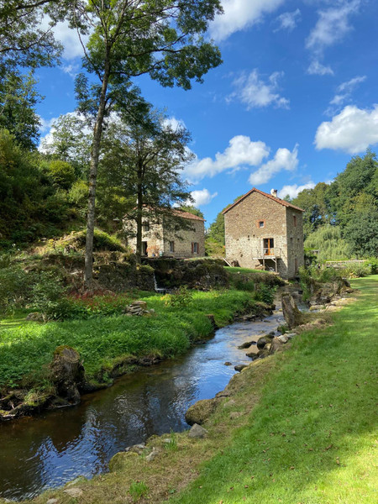
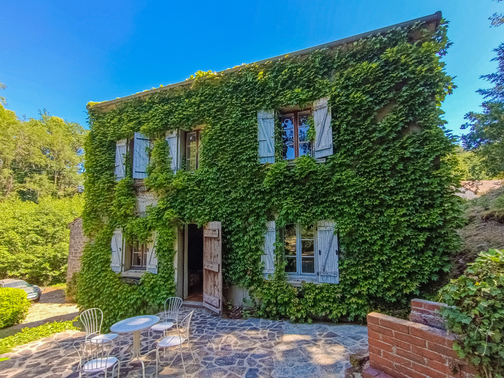
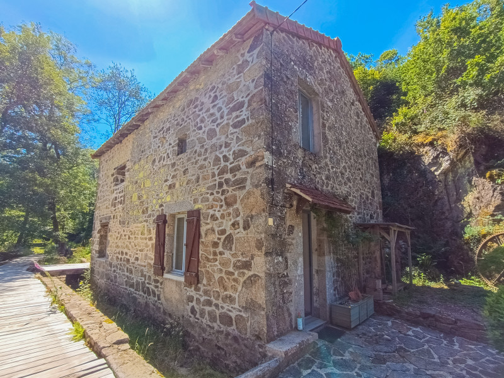
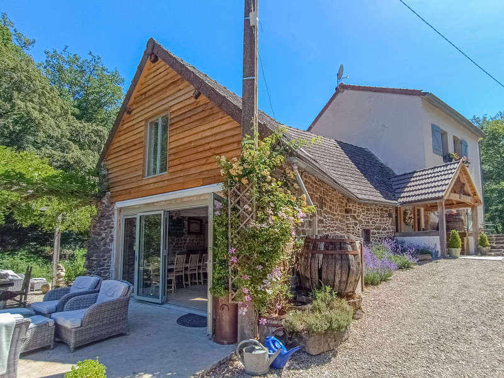
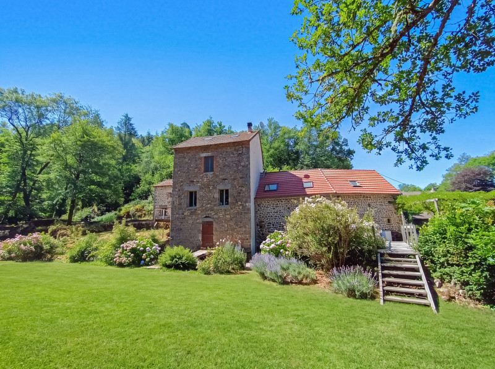
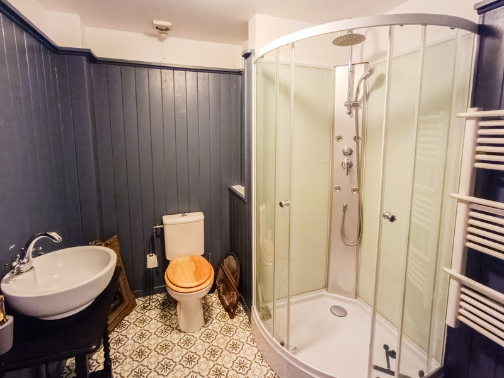
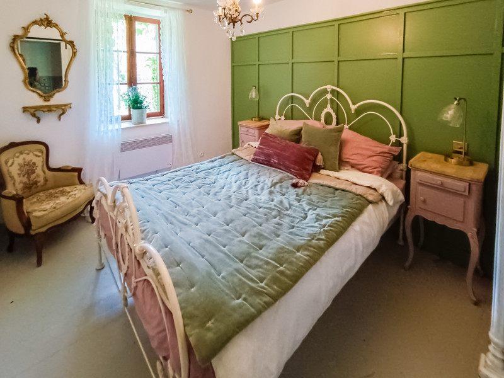
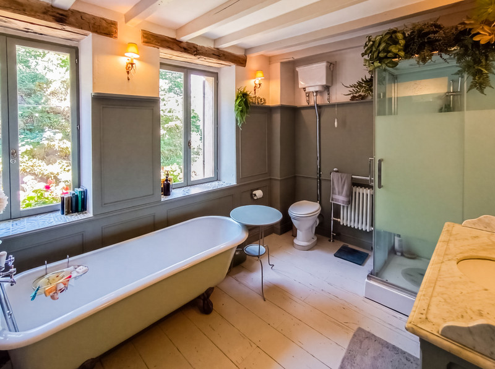
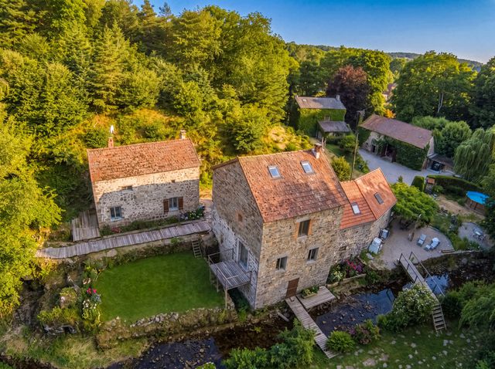
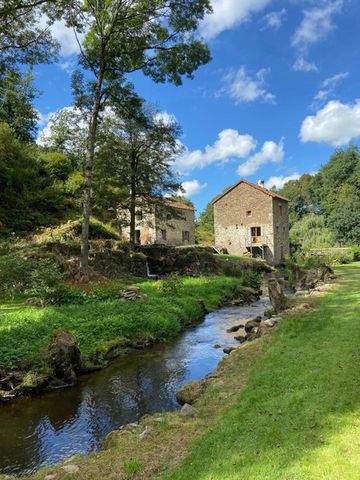
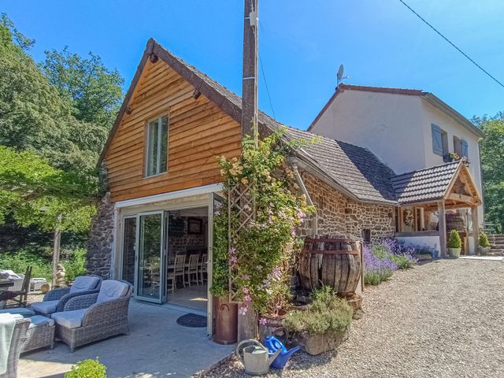
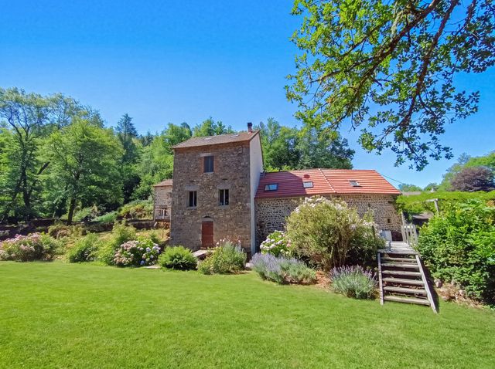
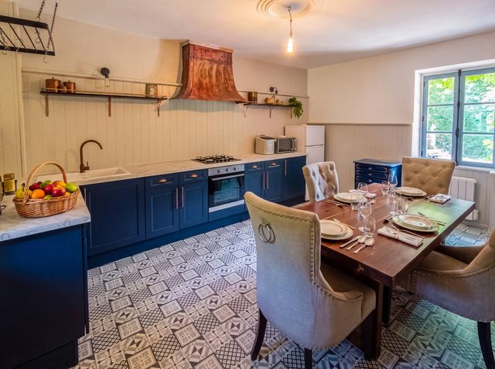
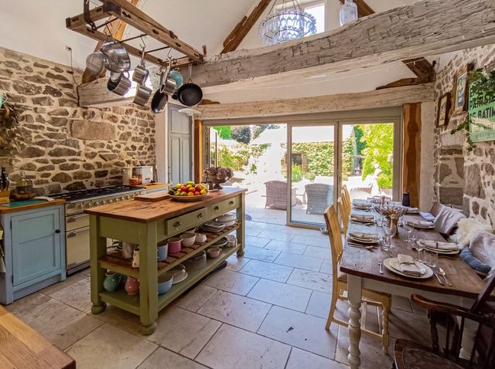
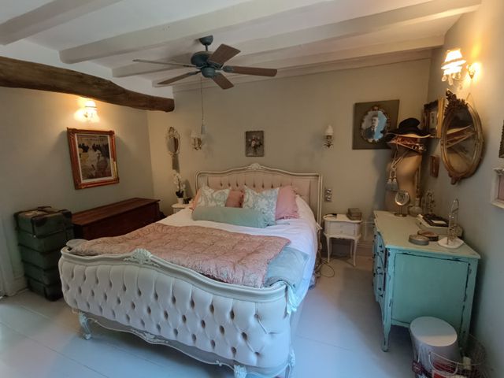
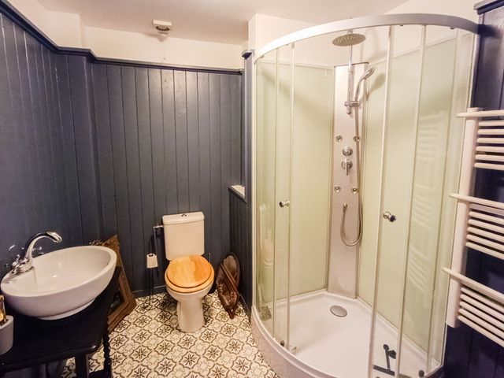
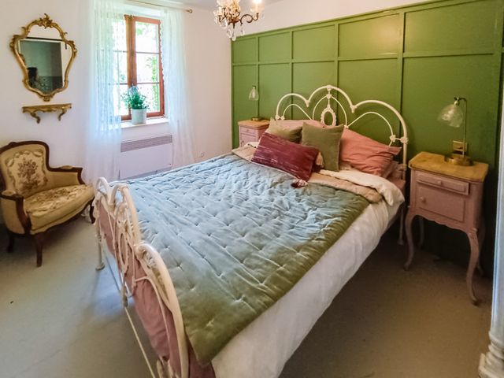
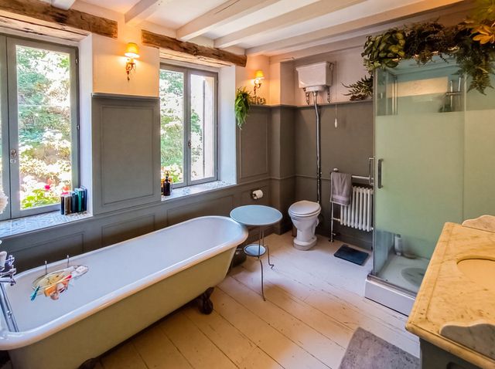
Combining historic charm with modern comfort, this remarkable estate enjoys an enviable location in a beautiful valley, just 15 mins from the famous UNESCO tapestry town of Aubusson, offering supermarkets, restaurants, cafés and 20 mins to Felletin.
Whether you’re dreaming of running a B&B/Gite businss, raising a family surrounded by nature, or simply escaping to the French countryside, this enchanting riverside mill offers a lifestyle that is sought after by so many of us.
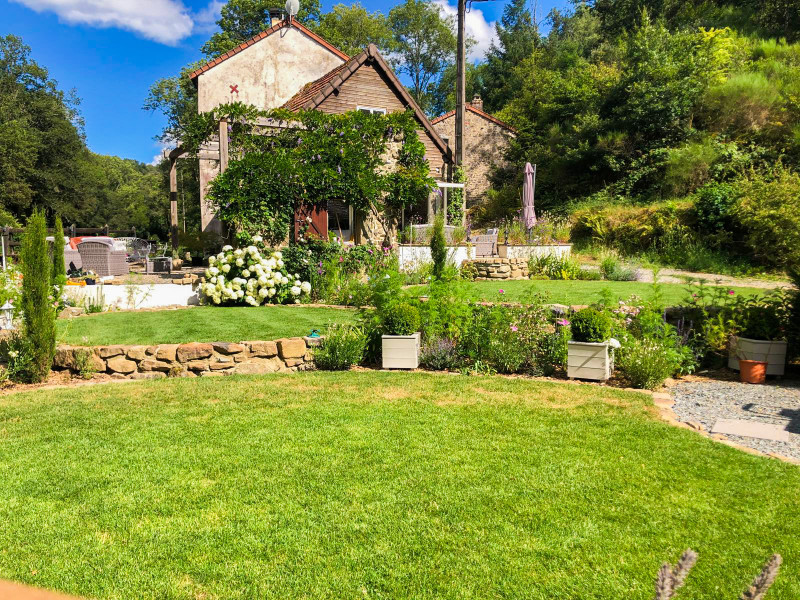
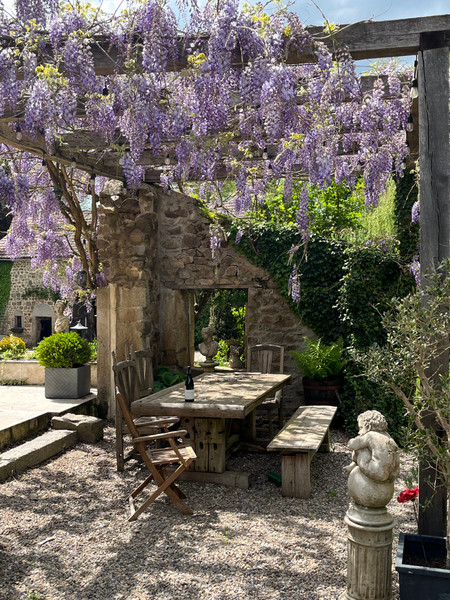
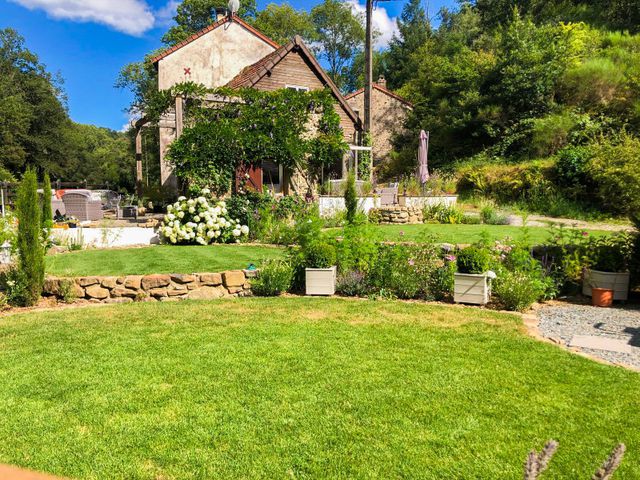
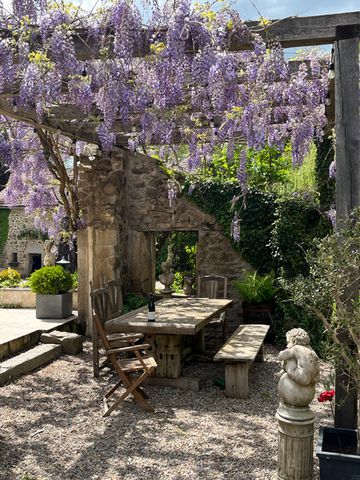
The property contains 3 separate houses, a large barn, several lovely terraces, an upground swimmingpool and landscaped gardens that include an old mill ruin covered in roses and a waterfall.
The riverside setting sits on a total plot size of 2.5 hectares, of which approx 1.4 hectares consists of woodland.
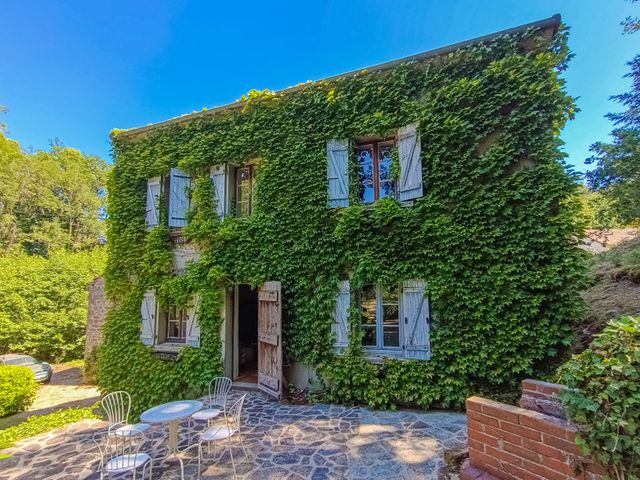
House 1 (approx 143 m2):
Ground floor:
- Entrance (13 m2)
- Toilet, utility room (5 m2)
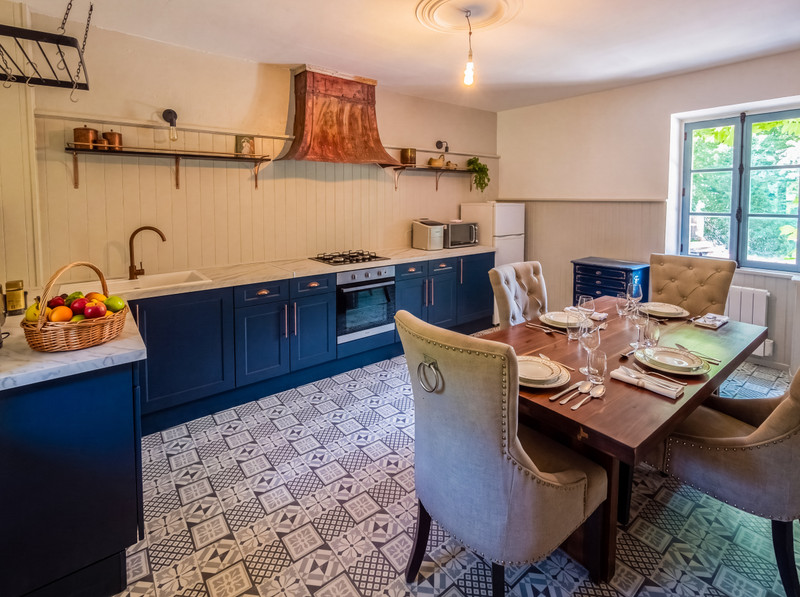
- Equipped kitchen (24 m2)
- Mezannine (5.5 m2)
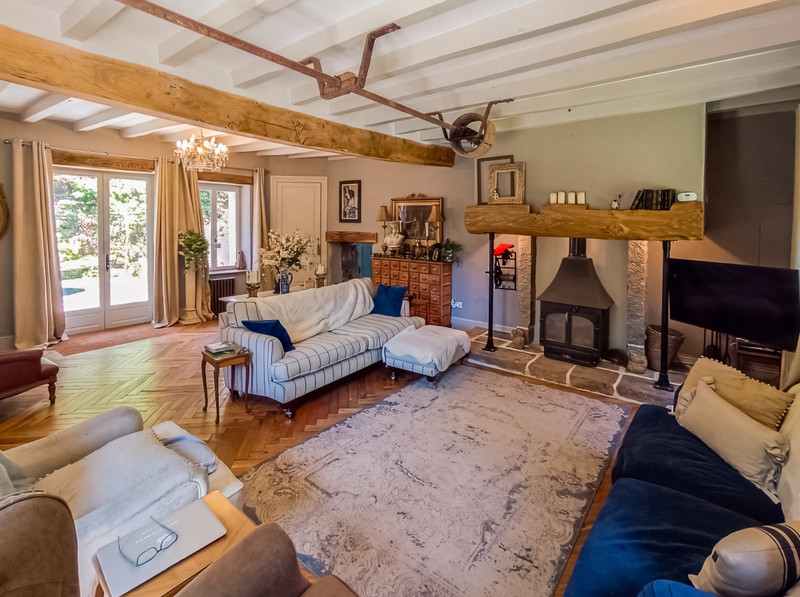
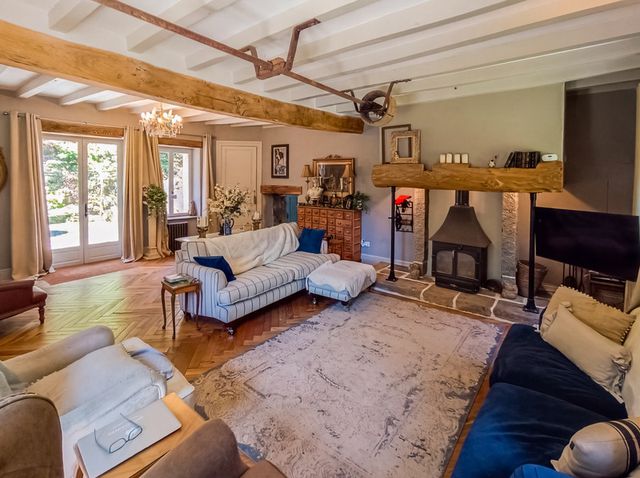
- Living room with stairs to the first floor and access to balcony and cellar (41.5 m2)
First floor:
- Landing (11 m2)
- Bathroom (bath, shower, sink, toilet, electric boiler) (10 m2)
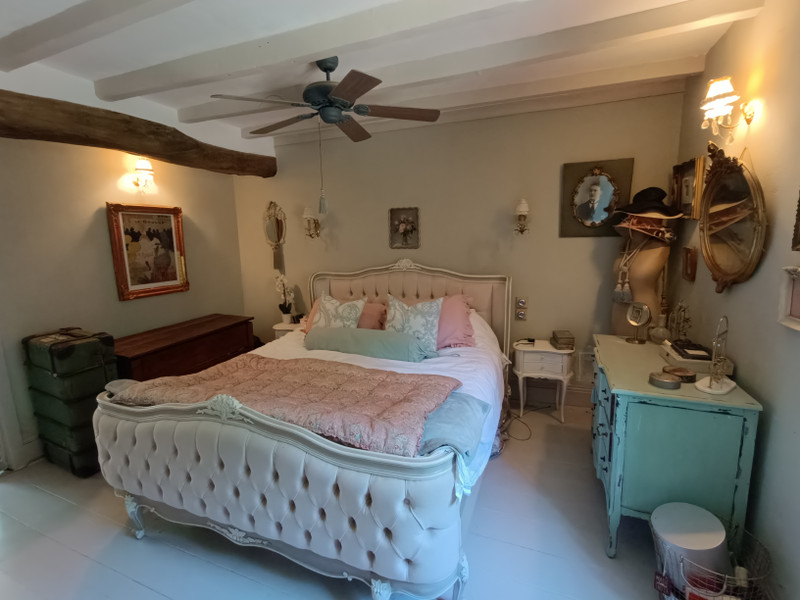
- Bedroom (14.5 m2)
- Dressing room
Second floor:
- Playroom with two small bedrooms (16.5 m2)
- Bathroom (shower, sink, toilet) (2.5 m2)
Cellar with boiler (wood central heating)
Heating: wood central heating, underfloor heating in kitchen
Insulation: The roofs and ceilings are insulated, the windows and doors are double glazed
House 2 (approx 69 m2):
Ground floor:
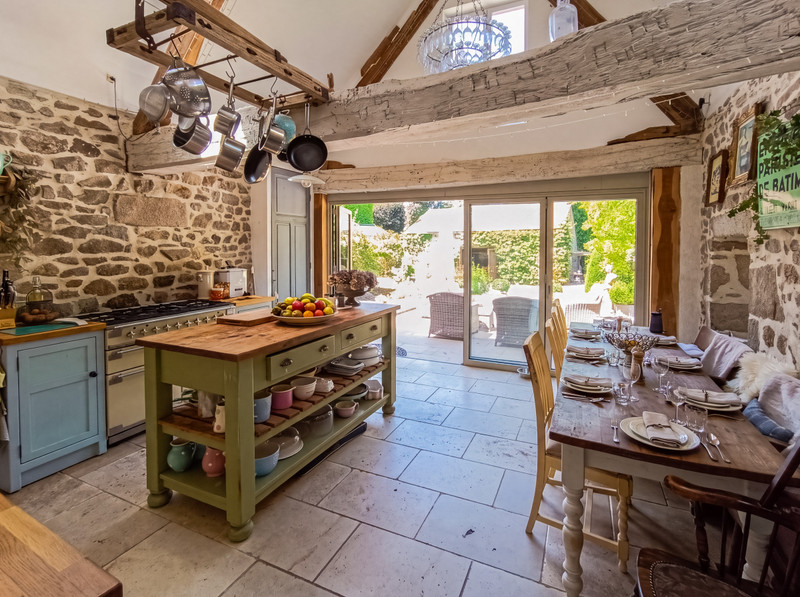
- Kitchen/dining/living room (43 m2)
First floor:
- Bedroom (17.5 m2)
- Bedroom (11 m2)
- Bathroom (shower, sink, toilet) (4 m2)
Heating: 2 woodburners
Insulation: Double glazed windows and doors, roof and ceilings insulated
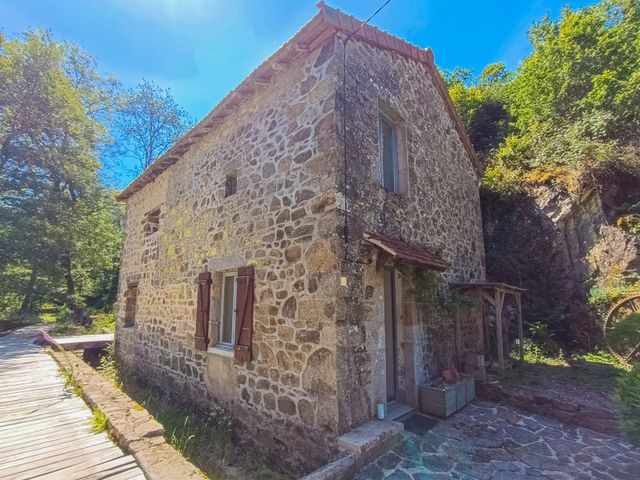
House 3 (approx 100 m2):
Ground floor:
- Entrance
- Separate toilet
- Storage room
- Living room with stairs to first floor and outside access (24 .75 m2)
- Kitchen (17.5 m2)
First floor:
- Bedroom with ensuite bathroom (shower, sink, toilet) (12.5 m2)
- Bedroom (11 m2)
- Bathroom (shower, sink, toilet) (3 m2)
- Attic with two rooms (6.5 m2 + 6.5 m2)
Cellar underneath with electric boiler (25 m2)
Heating: woodburner in living room, electric radiators
Insulation: The house isn't insulated, except the kitchen and the two bedrooms on the first floor (although single glazed)
The property is connected to 2 septic tanks
Outbuilding:
- Barn with workshop (100 m2)
There are several lovely gardens and terraces, a pizza oven, and a heated upground swimmingpool
------
Information about risks to which this property is exposed is available on the Géorisques website : https://www.georisques.gouv.fr
-
Details
- Wohnungstyp
- Mühle Wasser / Wind
- Kondition
- Gut
- Kategorie Detail
- B&B - Gites - Camping
- Wohnfläche (m2)
- 312 m²
- Grundstücksfläche (m2)
- 25.015 m²
- Boden HA / Legal
- Grounds 1-5 HA
- Aussicht
- River
- Abwässerung
- Septischer Behälter
-
Zimmerinformation
- Gesamtanzahl der Zimmer
- 10
- Schlafzimmer
- 9
- Andere Bäder
- 5
-
Besonderheiten
- Doppelfenster
- Schwimmbad
- Breitband Internet
- Scheune
- Werkstatt
- Gästehaus